Facilities Management Policy for Canadian Grain Commission Inspection Offices at Terminal Elevators
Effective June 1, 2003
Amended June 1, 2009
Amended October 4, 2023
1. Introduction
The Canadian Grain Commission (CGC) requires space at licensed terminal grain elevators (terminals) where CGC staff are required to provide onsite inspection and weighing services.
This Facilities Management Policy describes:
- Authority that supports the policy;
- The standards for CGC space at terminal elevators;
- The process for CGC officials to achieve consensus;
- The CGC process when consensus fails; and
- Active management of CGC space at terminal elevators.
This policy will help to ensure that workspaces and employee environments are consistent across the country.
2. Authority
Section 56 of the Canada Grain Act (CGA) that supports this policy stipulates the following:
Facilities, equipment and maintenance
(1) A licensee operating an elevator shall install in it such equipment, provide such facilities and maintain the equipment and structure of the elevator in such condition as may be prescribed in respect of elevators of that type or required by order of the Commission in respect of that elevator to ensure, as may be applicable, the efficient and accurate weighing, sampling, inspection, grading, drying, cleaning and accommodation of all grain, grain products and screenings received into or discharged from the elevator.
3. Standards for CGC Space at Terminal Elevators
3.1 Space Allocation
To ensure the integrity of work performed at terminals where CGC staff are required to provide onsite services, the CGC requires independent space. Independent space is to be used solely by the CGC, meaning the space or equipment should not be shared with a terminal operator, grain company or contractor.
Space allocated to the CGC will remain under its control with quiet enjoyment of the space for as long as it may be required at the CGC discretion. Should the CGC no longer require the space for its operations, the CGC will release the space back to the terminal, following the decommissioning space section in this policy.
The CGC must consult with the terminal operator before commencing any construction and/or renovation projects in a facility. Similarly, if the terminal operator wishes to reclaim/reallocate some or all the CGC space, initiate any construction and/or renovation projects with an impact to the CGC space, approval must be obtained from the CGC before commencing with the project.
3.2 Space Requirements
The CGC designates the amount of space required in a terminal office as an official space requirement for the CGC operations. As indicated in Annex A - Minimum Space Requirements, the CGC uses a standard space formula of a minimum 250 square feet plus an additional 100 square feet for each additional employee working in the space simultaneously. This formula is based on space required for equipment, operations, the number of employees working in the space, support areas for staff, and future operational requirements. The CGC has the discretion to modify this formula based on existing circumstances.
3.3 Facility Standards
Official facility standards have been set by the CGC. These include, but are not limited to, colour schemes for inspection areas, flooring type and colour, grading benches, dust extraction systems and specifications for noise suppressing rooms. Lighting for inspection workstations shall follow the standards issued by the Office of the Chief Grain Inspector. Official facility standards are in the CGC’s Master Specifications document and are available by request.
3.4 Health and Safety
Specific health and safety requirements must be met in the CGC space by the terminal operator and the CGC to ensure compliance to the Canada Labour Code Part II and the associated Regulations, the National Fire Code, the National Building Code, Treasury Board Policy and Standards, and the CGC Policy. The detailed health and safety requirements and allocation of the responsibilities are available in Annex B - Division of Responsibilities.
3.5 Facility Security
The CGC is to ensure that the security of its personnel, information and assets is addressed at every site it occupies space. This is achieved by performing a security site assessment to identify the security requirements for the site. All CGC security requirements along with baseline Government of Canada security requirements will be identified and must be met to be compliant with Treasury Board of Canada security policies. The CGC will work with the grain company/terminal to ensure it is included in the fit ups. Terminals are to provide perimeter security for CGC space within the facility as specified by the CGC. Coordination and communication between the CGC and the terminal will help to ensure security is not compromised during construction or renovation projects. Once occupied, the CGC National Security Office is to be provided the opportunity to gain access, when required for cause, to any control logs or CCTV footage that may be required.
3.6 Cost Allocation
The CGC and the terminal are to each share costs for the setup and ongoing maintenance of the designated CGC office space in accordance with Annex B - Division of Responsibilities.
4. Process for CGC Officials to Achieve Consensus
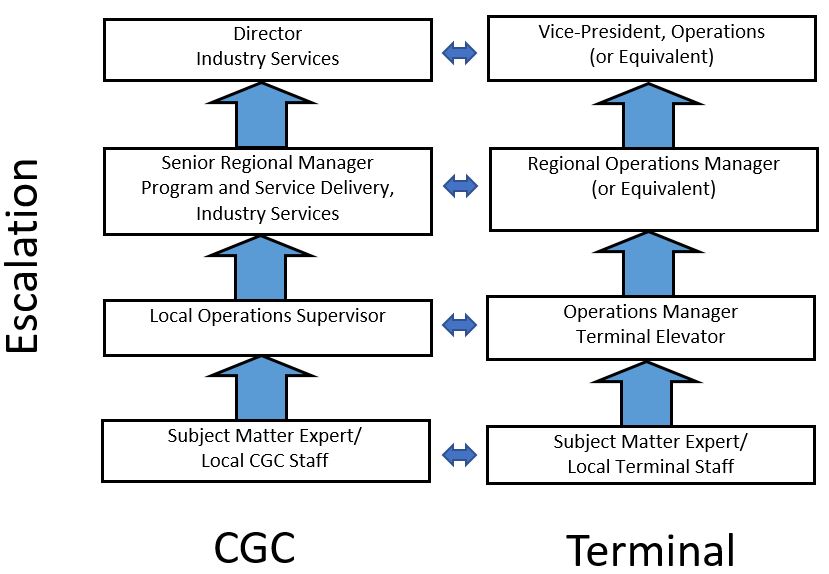
If issues arise relating to the areas of mutual interest, such as requirements and cost payment, it is expected that the CGC and the terminal operator will attempt to resolve any issues by achieving consensus. To assist terminal operators and the CGC in resolving issues regarding CGC space and this Policy, an escalation chart is attached in Annex C - Escalation chart. The escalation chart outlines the process for communicating concerns and directing these to the appropriate level to ensure the correct attention is received.
5. Process when Consensus Fails
5.1 Legislation and Enforcement
When non-statutory efforts (i.e., achieving consensus) are unsuccessful, the Commission may issue an order in accordance with section 56(1) of the CGA. The CGA obliges licensed grain companies to provide the space, equipment, and facilities as ordered or prescribed by the CGC for on-site grain inspection and weighing:
56(1) A licensee operating an elevator shall install in it such equipment, provide such facilities and maintain the equipment and structure of the elevator in such condition as may be prescribed in respect of elevators of that type or required by order of the Commission in respect of that elevator to ensure, as may be applicable, the efficient and accurate weighing, sampling, inspection, grading, drying, cleaning and accommodation of all grain, grain products and screenings received into or discharged from the elevator.
6. Active Management of CGC Space at Terminal Elevators
6.1 Rights to CGC space
For independent CGC offices, the CGC and the terminal operator will retain the rights of ownership to assets according to the following schedule and Annex B - Division of Responsibilities:
6.1.1 Terminal Operator
Control of the CGC space will only return to the terminal operator when the CGC decides to release it, at which point the terminal operator gains control of the base building. Additionally, the terminal operator retains the right of ownership of the HVAC system, dust extraction equipment, grain returns, and the sample delivery system. The terminal operator also gains the rights of ownership for any equipment or materials they purchased. However, if the CGC has reimbursed the terminal operator for any purchases of equipment or materials, the CGC will retain ownership of those items.
6.1.2 Canadian Grain Commission
In the CGC space, the CGC holds the rights of ownership for any equipment or materials purchased by the CGC including, but not limited to, millwork, workstations, grading lights, dockage testers, Boerner dividers, pearlers, information technology equipment, etc. If the CGC wishes to divest some or all its equipment at a particular facility, the CGC must do so following the Treasury Board of Canada policies, directives, and standards.
6.2 Decommissioning space
If the CGC decides to release some or all its previously allocated space, following discussion with the terminal operator, the CGC will either return the space to its previous state (the state it was in before the CGC was allocated the space) or the state mutually agreed to by both the terminal operator and the CGC. The CGC will not renovate the space.
7. Inquiries
Questions relating to this Policy should be directed to the Senior Regional Manager, Program and Service Delivery:
Eastern Region, Dennis Tong-Ly: 1-514-214-3944
Western Region, John Mann: 1-604-762-7774.
Annex A - Minimum space requirement
As outlined in the Facilities Management Policy for Canadian Grain Commission Inspection Offices at Terminal Elevators, the Canada Grain Act, and relevant orders, licensed terminal elevators must provide the Canadian Grain Commission (CGC) with a space to perform operations. This includes the setup and ongoing maintenance of the designated CGC office. Here within are the minimum requirements for the space to be provided to CGC by the licensed terminal elevator.
1. Minimum Space Requirements
1.1 Space the licensed terminal elevator identifies for CGC Operations at the terminal elevator must include, at the licensed terminal elevator’s cost:
1.1.1 Independent Space - The CGC space must be independent and may not be shared with another third-party organization.
1.1.2 Square Footage - A minimum of 250 square feet and an additional 100 square feet for each additional inspector working in the CGC space simultaneously.
1.1.3 Washroom Facilities
1.1.3.1 The CGC space should have a private, dedicated washroom.
1.1.3.2 Washroom capacity must be in accordance with Part IX, Section 9.13 of the Canada Occupational Health and Safety Regulations (COHSR), which require one toilet and one sink for both sexes if less than five employees are providing a service onsite. A lock on the door is required.
1.1.3.3 If it is impossible for the CGC space to include washroom facilities, they must be located within 60 metres and must not be more than one floor above or below as outlined in Part IX, Section 9.14 of the COHSR. If this is not possible, then a serviced port-a-potty is to be provided and maintained by the terminal elevator.
1.1.4 Plumbing - A sink is required in the washroom and in the food prep or lunchroom area to ensure staff have access to safe work handwashing procedures.
1.1.5 Carter Dockage Tester Space - There must be an enclosed room to house the carter dockage tester machine to minimize staff exposure to the noise and dust created by the machine.
1.1.6 Break Space - A dedicated break space must be incorporated into the CGC space provided by the terminal. The space must include a counter, room for a small table, a mini fridge, a microwave and a sink at a minimum.
1.1.7 Grain Return - A grain return must be incorporated into the CGC space to facilitate disposal of samples.
1.1.8 Dust Extraction - The CGC space must be connected to the terminal’s dust extraction system to enable dust extraction from the Boerner divider(s), the carter dockage tester(s), and the sampler(s). In accordance with the Canada Labour Code Part II, dust levels must be maintained below the limits of 4 mg/m3.
1.1.9 Private Entrance - Whenever possible the entrance to the CGC space should be outside the elevator. The entrance is to be locked and only CGC staff and the terminal manager are to have access. The preference is for swipe card access.
1.1.10 HVAC - The CGC space must have adequate air conditioning and heating systems.
1.1.11 Eye Wash Stations - The CGC space must include an eyewash station in case of emergency. Eyewash stations must be plumbed in with a mixing valve and must meet the requirements in the American National Standards Institute (ANSI) Z358.1 standard.
1.1.12 Parking - Parking for CGC staff is to be provided as close to the space as possible. Outside lighting for safe return to vehicles is also required.
1.1.13 Phone - A direct phone line must be provided for the CGC space.
1.1.14 IT/Electrical
1.1.14.1 Twisted Pair Cable
- Installation shall utilize Category 6 twisted pair cable in accordance with TIA/EIA-568 specifications.
- Drops shall be home run back to the appropriate wiring closet.
- Cable shall be run on existing cable tray if available, or secured according to building standards (J Hooks, Velcro, etc.).
- Each drop shall include an additional two meters of cabling looped and secured (“service loop”) in the ceiling and in the wiring closet.
- All cabling to be identified on both ends with 3M ScotchCode or similar identifiers.
1.1.14.2 Faceplates and Patch Panels - The following icon descriptions and colors shall be utilized throughout the voice and data networking systems at all workstations and patch panels:
- Telephone - “Phone”, white
- Data - “Data”, blue
- 8-position, 8-conductor (8P8C) “Keystone” style modular jacks, utilizing the T-568-A wiring pattern.
- All patch panels shall be CSA or ULC approved and be of one manufacturer.
1.1.14.3 Testing - Complete end to end testing for all copper and fiber optic systems/channels based on latest applicable standards shall be provided. Document all testing and submit.
1.1.14.4 Equipment Cabinets (when required) - Wall mounted equipment cabinets and brackets shall meet ANSI/EIA-310.
1.1.14.5 Terminal Workspace
- Two data drops to every desk.
- Two data drops to the printer area.
- Two runs to each side of the sample bench.
1.1.15 Windows - The CGC space must have at least one window for access to natural light.
Annex B - Division of responsibilities
As outlined in the Facilities Management Policy for Canadian Grain Commission Inspection Offices at Terminal Elevators, the Canadian Grain Commission (CGC) and the licensed terminal elevator each share responsibility and costs for the setup and ongoing maintenance of the designated CGC office space.
1. Terminal Responsibilities
Terminal responsibilities lay in providing an adequate space (at the terminal’s cost) as per CGC requirements laid out in general in the Canada Grain Act and more specifically in the Order setting out the relationship.
1.1 Base BuildingFootnote 1 - Once the space has been identified, the terminal is responsible for base building issues. These include:
1.1.1 Demolition - Any demolition required to create the CGC space.
1.1.2 Exterior Walls of, and door to access the CGC space (painting included).
1.1.3 Dust extraction - Bringing dust extraction to the space.
1.1.4 HVAC - Bringing heating and cooling to the space.
1.1.5 Electrical- Provision of electricity to the space as well as ongoing electrical costs.
1.1.6 Lighting - General space lighting that is hard wired into building electrical system.
1.1.7 Plumbing - Bringing plumbing to the space as well as water costs.
1.1.8 Phone lines - Bringing 1 internal and 1 external phone line to the space as well as the cost for the internal line.
1.1.9 Network LAN lines - Bringing a LAN line to the space, based on CGC specifications.
1.1.10 Supervision Screen display within the CGC space.
1.1.11 Flooring, based on CGC specifications, when a relocation is initiated by the terminal.
1.1.12 Ceiling
1.1.13 Blinds, based on CGC specifications.
1.2 Initial Fit-Up - The Project Statement document which describes in detail the division of costs, is reviewed with the terminal elevator whenever a new project is initiated.
1.2.1 Project Management and General Contractor
1.2.2 Required upgrades to base building to meet CGC specifications.
1.3 Ongoing Facilities/Maintenance
1.3.1 Fire safety
1.3.2 Clean and clear road access to CGC space
1.3.3 External security lighting
1.3.4 Perimeter security
1.3.5 Parking spots
1.3.6 Cleaning of space
1.3.7 Grain sample removal
1.3.8 Pest control
1.3.9 Emergency procedures
1.3.10 Provide common facilities in reasonable location (access to kitchen and bathrooms)
2. CGC Responsibilities
CGC responsibilities are such that when an adequate space is provided, the CGC will fit it up as required to meet its mandate.
2.1 Initial Fit-up
2.1.1 Interior Walls - Defined here as the walls required within the CGC’s independent space (including paint).
2.1.2 Doors - Defined here as doors that are internal to the CGC’s independent space.
2.1.3 Sound mitigation and noise control.
2.1.4 Analytical lab millwork.
2.1.5 All inspection millwork and grading benches with their attached lights.
2.1.6 IT requirements (includes equipment and any ongoing costs for LAN and one external phone line).
2.1.7 Paint for internal space.
2.1.8 Flooring, when a new space requirement or move is initiated by the CGC.
2.2 Ongoing Facilities/Maintenance
2.2.1 Maintaining CGC Health and Safety requirements.
2.2.2 Implementing new/improved standards.
Annex C – Escalation chart
If an issue arises relating to areas of mutual interest, it is expected that the employee with the concern will attempt to resolve the issue initially with the subject-matter expert. If the matter is not satisfactorily resolved, the issue will be escalated as per the chart below. Each employee can escalate up through their own organization and the next level person will reach out to their counterpart in the other organization.