
About the Centre Block project
The Centre Block is closed for renovations. The Centre Block rehabilitation project is the largest and most complex of its kind in Canada. This project will modernize existing parliamentary operations and provide new parliamentary capabilities, including a world-class visitor experience.
On this page
- Visiting Parliament
- Design
- A project built by Canadians for Canada
- Cost and timeline
- Construction
- Long-term vision
- Related links
Visiting Parliament
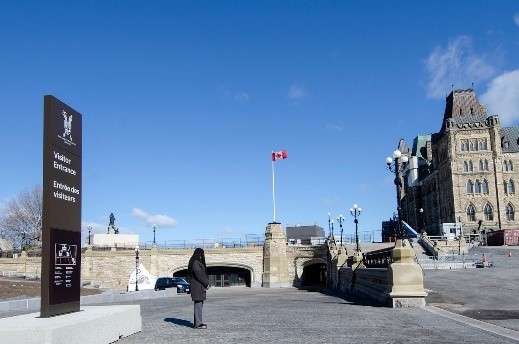
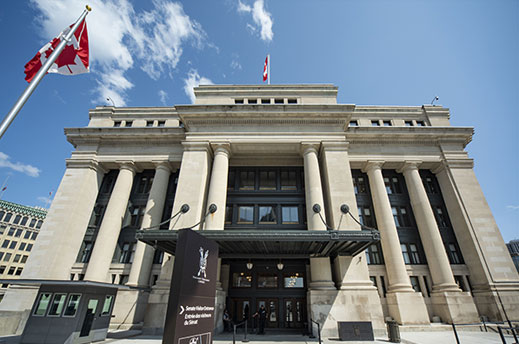
The Centre Block, including the Library of Parliament, is closed to visitors and tourists during construction. However, activities like guided tours of the Senate of Canada Building and the West Block, the Changing of the Guard ceremony and Winter Lights Across Canada all continue. Parliament: The Immersive Experience is also open daily at 211 Sparks Street. While the Centre Block is closed, visitors can enter West Block through the Visitor Welcome Centre, located between West Block and Centre Block, or visit the Senate of Canada Building, located at 2 Rideau Street.
Explore Parliament:
- Live cam: Parliament Hill
- Guided tours of Parliament
- Senate virtual tours
- Parliament: The Virtual Experience
Design
The design development for the Centre Block, the Parliament Welcome Centre (PWC) and the surrounding landscape is complete as of 2025. Design efforts are now focused on supporting construction activities.
Centre Block
When it reopens, the Centre Block will look very much as it did before, and so will the Peace Tower. The rehabilitated Centre Block will preserve the building’s iconic character while integrating modern functionality and addressing much-needed building upgrades, including universal accessibility and increased sustainability.
Priorities include:
- preserved heritage spaces
- historic rooms and architectural details will be carefully conserved and restored
- heritage elements, such as murals, woodwork, lighting, stained glass, marble and frescoes, will be returned to their rightful places
- exterior upgrades
- work includes masonry, windows, a new copper roof and skylights that will maintain the building’s historic character while improving performance.
- structural integrity
- extensive strengthening of the structure, including installing more than 500 base isolators, is being carried out
- additional space
- the west and east courtyards will be enclosed, a three storey infill will be built over the Hall of Honour, and basement levels will be connected to the PWC
- building system upgrades
- mechanical and electrical systems will be upgraded to make the building more efficient
- modern technology
- upgrades to digital infrastructure, including broadcasting and videoconferencing, will be undertaken
Parliament Welcome Centre
Canada’s new PWC will provide a secure, central entrance for the East, Centre and West Blocks. This underground facility will provide a world-class visitor experience and include essential infrastructure for modern parliamentary operations. The building will provide public spaces, including a café, a boutique, a theatre, exhibit space and classrooms. These additions will allow the Library of Parliament to increase the number of visitors it welcomes each year.
The design is inspired by Parliament Hill’s history as a place of meeting and exchange, and by its natural surroundings at the confluence of rivers. Materials, such as stone, wood and metal, will be chosen from across the country, uniting Canada’s diverse regions.
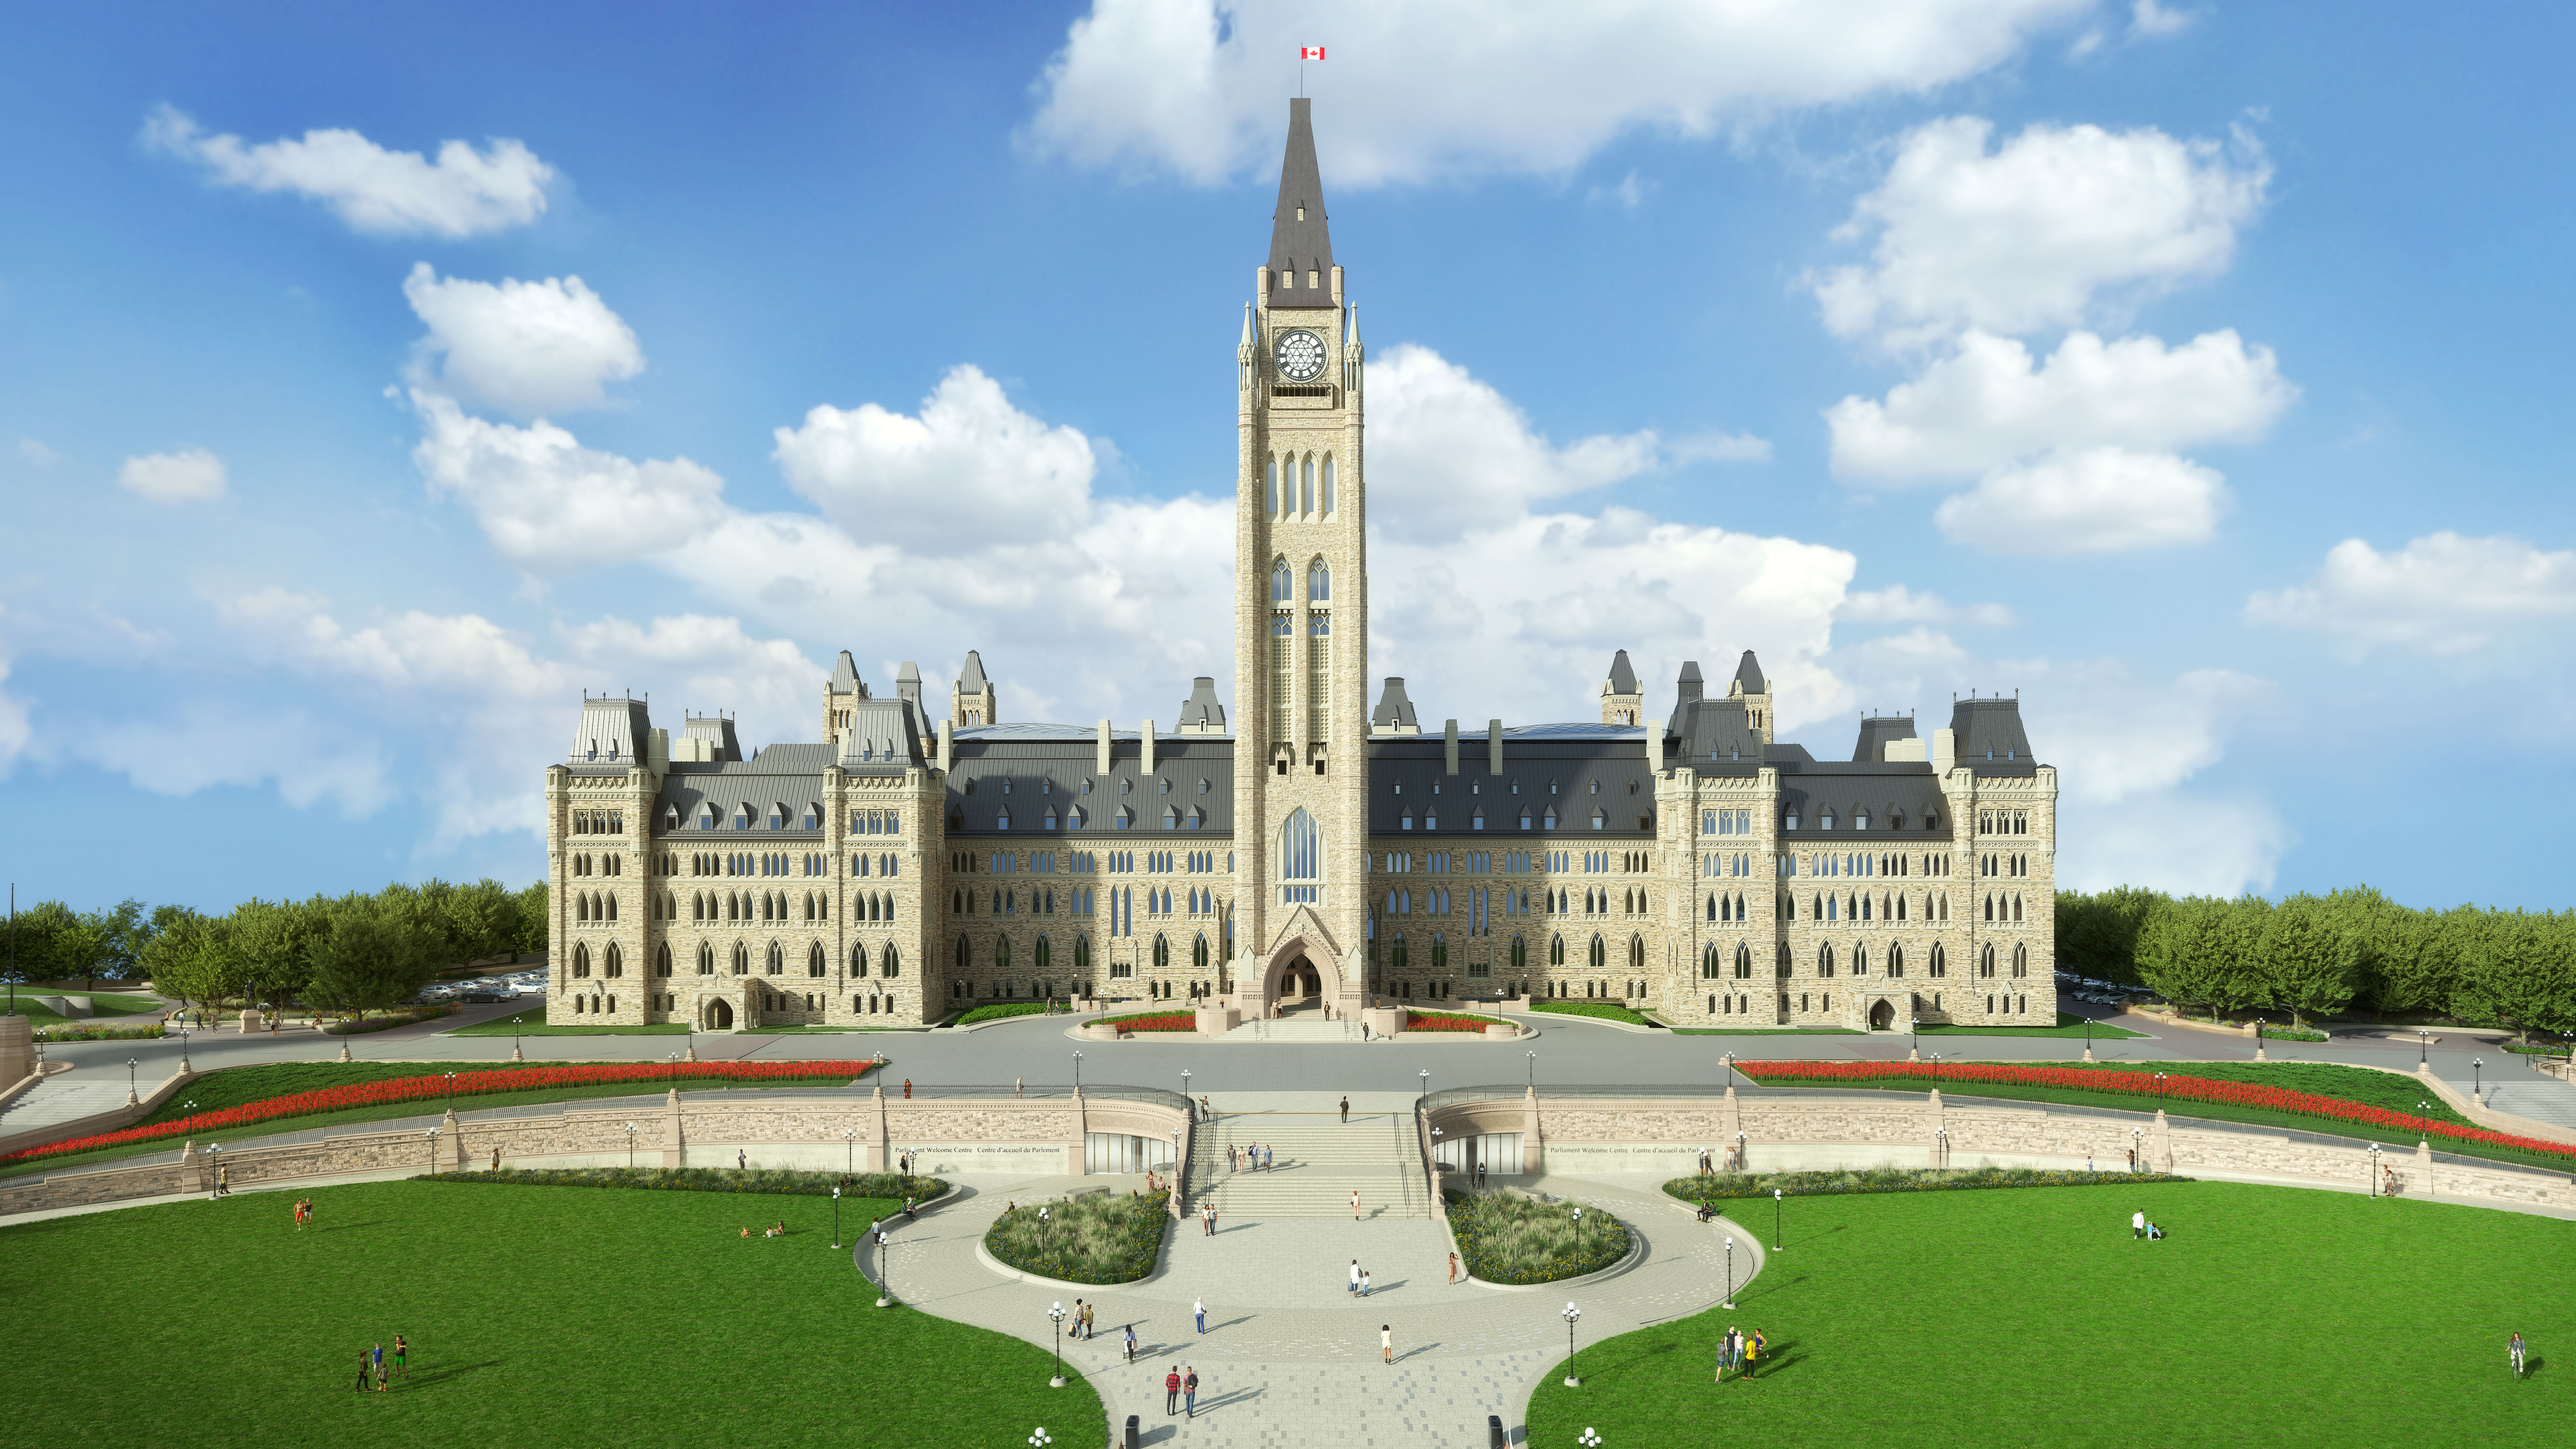
Exterior shot of the new design for the Centre Block, Parliament Welcome Centre entrance and surrounding landscape (select the image to enlarge).
Landscape
The new landscape will feature tulip gardens, local plants and trees that reflect the character of the region. Broader improvements to the grounds will create a weaving, accessible path leading to dynamic views that highlight the Ottawa River landscape. The landscape will be resilient to future climate impacts, include shaded places for visitors to rest and feature a permanent land acknowledgement.
A project built by Canadians for Canada
More than a construction project, the Centre Block rehabilitation is an investment in Canada, showcasing Canadian innovation and using Canadian materials. By the time it is completed, the project is expected to create 70,000 jobs across key sectors, including skilled trades and engineering.
Labour and materials for the project will be sourced from Canada where possible, and to support the Canadian supply chain, industry has been directly engaged throughout the project.
As of March 2026:
- up to 800 workers are on site daily (this number will peak at over 1,500)
- approximately 95% of the companies that have worked on the project are Canadian owned, with involvement from over 400 companies across 8 provinces
- various aspects of the project have been supported by Indigenous participation, including
heritage
restoration
- about $50 million has been awarded to Indigenous businesses for subcontracting opportunities and skills training
- of the steel used to date, 65% is Canadian-sourced and fabricated, including 100% of steel to reinforce the Peace Tower during construction
Cost and timeline
The estimated cost of restoring and modernizing the Centre Block and building the new PWC is approximately $4.5 billion to $5 billion, excluding taxes.
This estimate was based on the early schematic design and was validated by an independent cost consultant using industry best practices.
Learn more about this cost estimate by consulting Conclusion: Centre Block project due diligence report: Cost report.
Main construction will be complete between 2030 and 2031. The Centre Block will reopen about one year later. This will allow Parliament to get the building ready for operation.
Read our quarterly progress reports on the Centre Block project to learn about the latest key milestones.
Construction
The Centre Block project, including all work on the PWC, is taking place in 3 phases:
- phase 1, known as “deconstruct,” included demolition, abatement and excavation
- this phase, now complete, focused on stripping the Centre Block building to its bare structural elements and excavating for the PWC
- phase 2, called “rebuild,” is focused on upgrades to the Centre Block building
to ensure it
performs as intended
- this phase also includes construction of the PWC structure
- we are currently in this phase for both the Centre Block and the PWC
- phase 3, called “fit-out,” will involve installing the final finishes and furniture and reinstalling heritage elements

A view of progress on the Parliament Welcome Centre between 2024 and 2025. (Select to view enlarged image.)
Milestones and progress updates can be found in the quarterly progress reports on the Centre Block project.
Long-term vision
This work is guided by the Long Term Vision and Plan (LTVP), which serves as a multi-decade roadmap that guides Parliamentary Precinct modernization.
The LTVP was first published in 2001 and last updated in 2006. The 2025 LTVP sets out a comprehensive strategy. It aims to transform the Parliamentary Precinct to support modern parliamentary operations while safeguarding its historic character. Since its conception in 2001, the LTVP has created more than 89,000 jobs.
The Centre Block rehabilitation follows this framework by balancing heritage preservation with modernization and renewing iconic spaces to ensure they remain functional and ready to support Parliament.