
West Memorial Building: Completed rehabilitation
Learn about the completed rehabilitation of the West Memorial Building, a classified heritage building.
On this page
Project overview
- Location
-
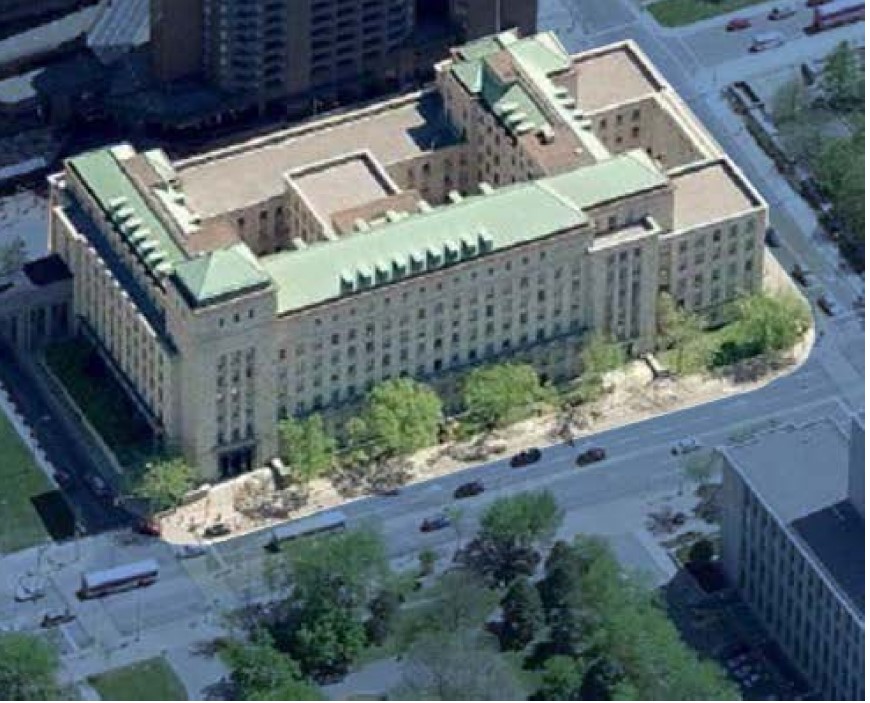
344 Wellington Street, Ottawa, Ontario
Locate the West Memorial Building on a map - Type of project
-
Rehabilitation
- Lead department
- Prime Consultant
-
We awarded a contract for design and architectural services through a competitive procurement process to Moriyama & Teshima Architects and Kasian Architecture Interior Design and Planning Ltd.
- Construction Manager
-
We awarded a contract for construction management through a competitive procurement process to EllisDon Corporation.
- Cost
-
$671 million
- Project status
-
Completed
Project description
The project modernized and conserved the West Memorial Building.
The West Memorial Building will host the occupants and visitors of the Supreme Court of Canada Building while we restore and modernize this important Canadian landmark.
The building's location, prominence and size make it well-suited for this role. The building offers 20,000 square metres of useable space.
After the Supreme Court of Canada Building Rehabilitation project is complete, we will use the West Memorial Building as long-term office space for future federal government occupants.

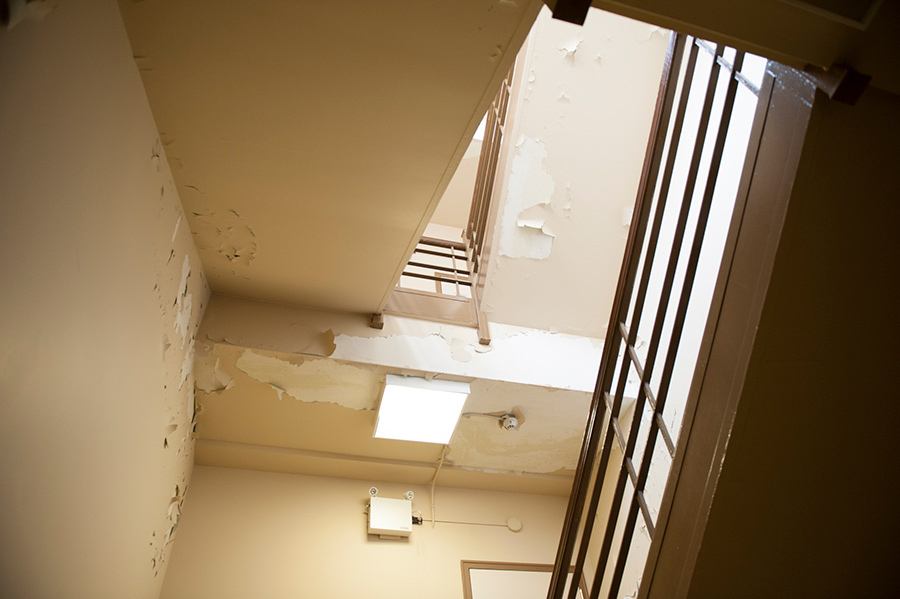
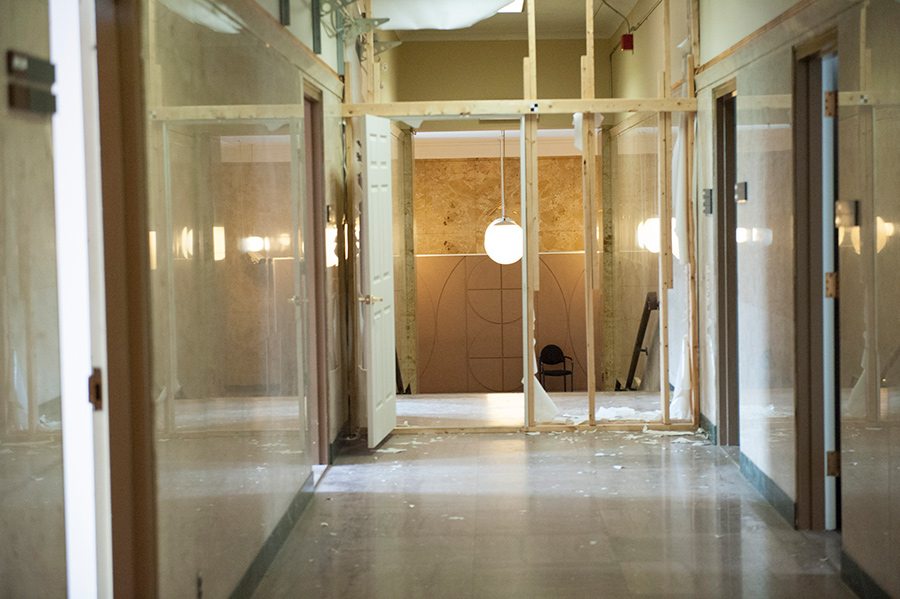
Built between 1954 and 1958, the West Memorial Building honours Canadians who served their country during the Second World War. The building has been vacant since 2008 and had never undergone major repairs or renovations.
To support the operations of the Supreme Court and Federal Courts, we upgraded the building to improve :
- accessibility
- earthquake resistance
- health and safety
- sustainability
- modern technology infrastructure
- conservation of heritage features
- These improvements transformed the building into a secure, modern and functional workplace while preserving its heritage character.
Key milestones
- June 2026: Construction completed
- July 2020: The project received a 4 Green Globes certificate of achievement
- April 2020: Public Services and Procurement Canada (PSPC) received the construction permit and began construction activities following strict COVID-19 safety measures
- March 2020: The City of Ottawa issued the construction permit
- September 2018: Construction management services awarded to EllisDon Corporation; throughout the project, competitive contracts were awarded through the construction manager
- February 2018: Design and architectural services awarded to Moriyama & Teshima Architects and Kasian Architecture Interior Design and Planning Ltd.
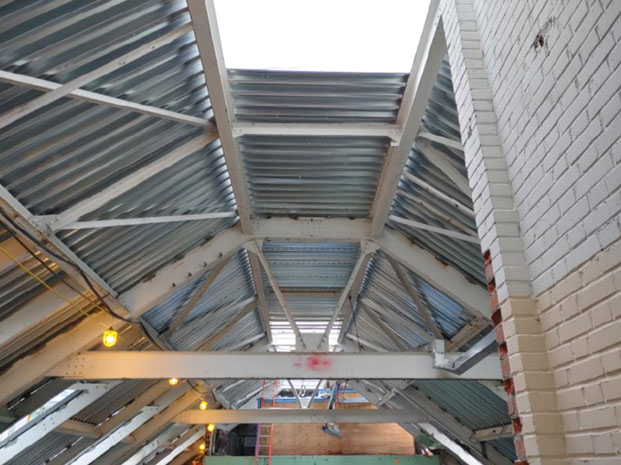
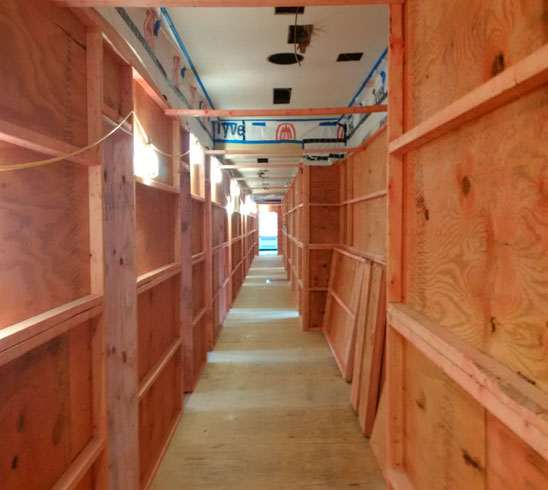
- August 2017 to December 2018: An asset integrity project was completed to remove hazardous materials, carry out demolition work, replace the roof and protect heritage features
Restoration and modernization work completed
This major project included the following work:
Structure and seismic upgrades
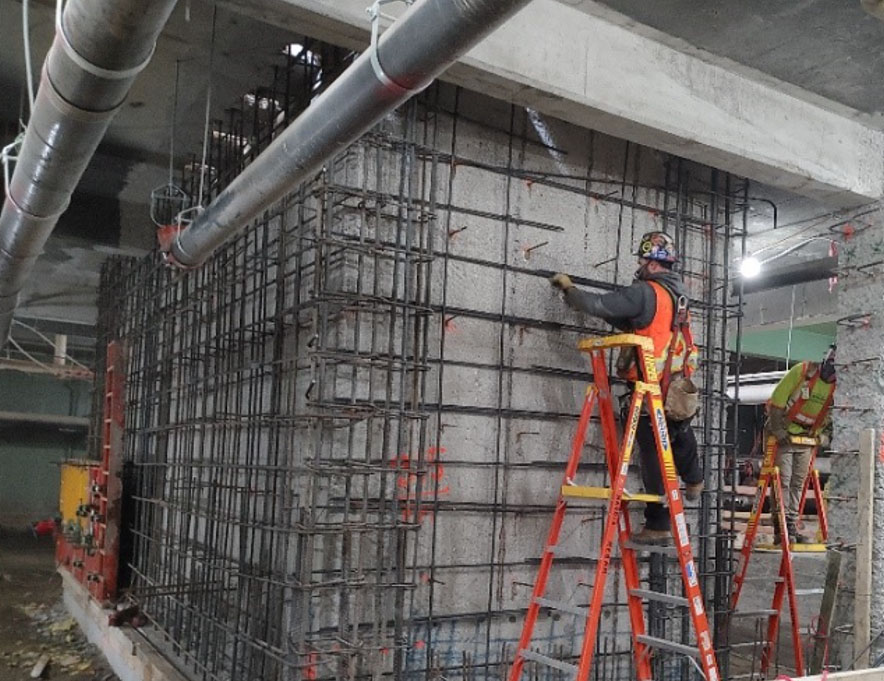
- Reinforced and upgraded the building structure
- Reinforced beams and columns
- Installed new shear walls
- Added new slab topping
- Completed seismic upgrades to meet current building code requirements for earthquakes
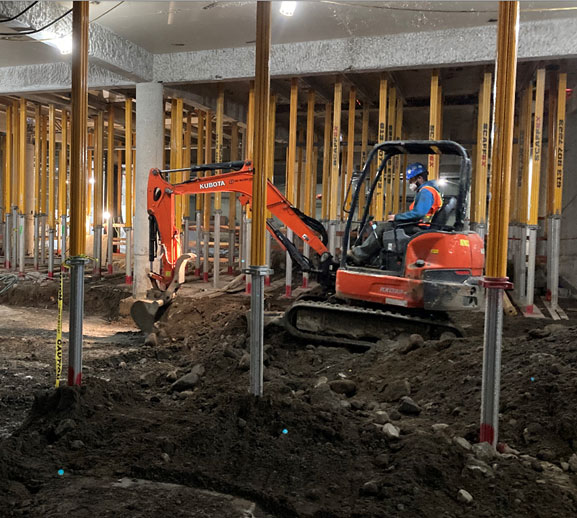
- Upgraded the roof structure and civil site services
Heritage conservation and building envelope
- Rehabilitated heritage fabric, including exterior walls, windows and interior finishes
- Repaired stone masonry and replaced deteriorated mortar
- Restored heritage windows
- Installed new roofing
Environmental remediation
- Removed designated substances and contaminated soils
Building systems and accessibility
- Replaced mechanical, electrical and life safety systems
- Modernized information technology, multimedia and security systems
- Installed new elevators
Interior fit-up and finishes
- Completed interior fit-up work
- Installed floor, wall and room finishes
- Added new skylight structures
Site development
- Completed landscaping, lighting and paving improvements
Furniture and technology
- Installed furniture and information technology equipment
Photo gallery
View photos of the building before, during and after construction.
Click on the image to view a larger version.



State of building in 2017
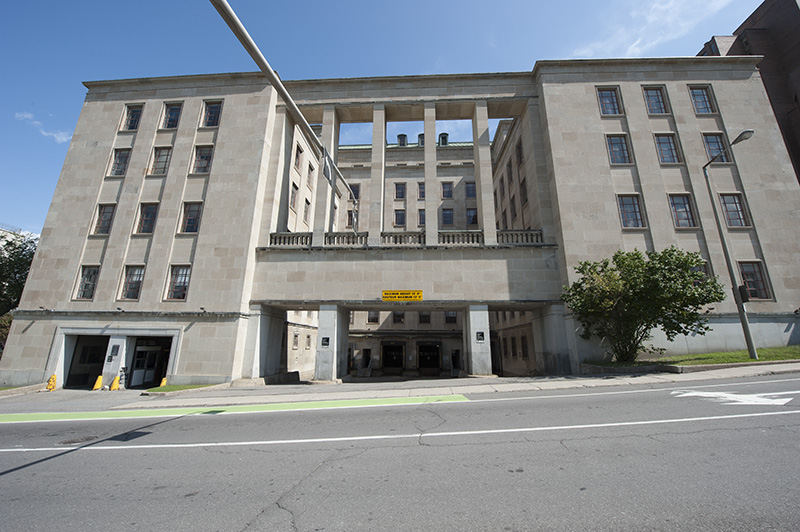
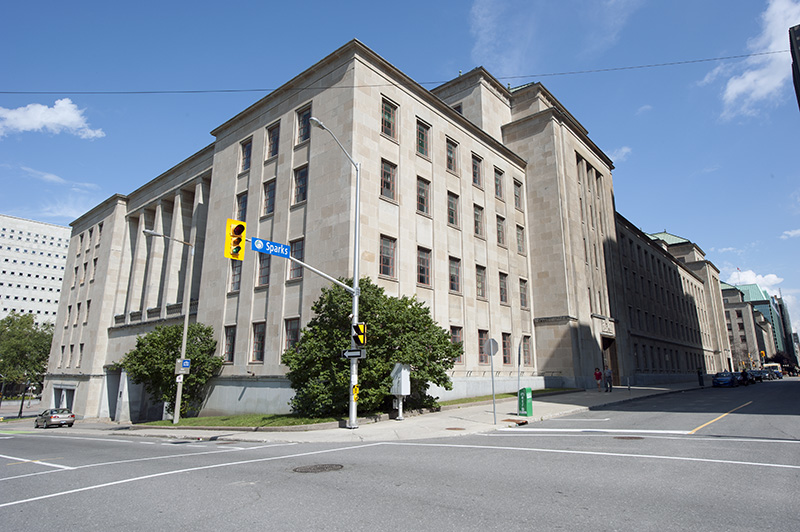
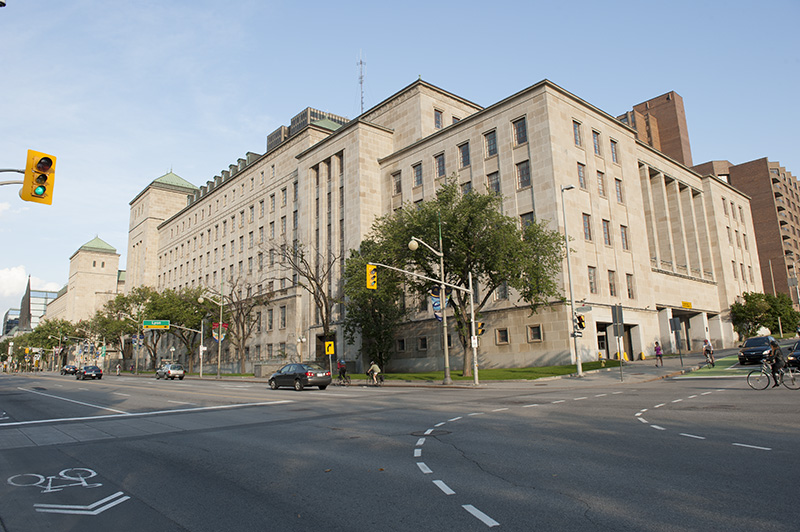
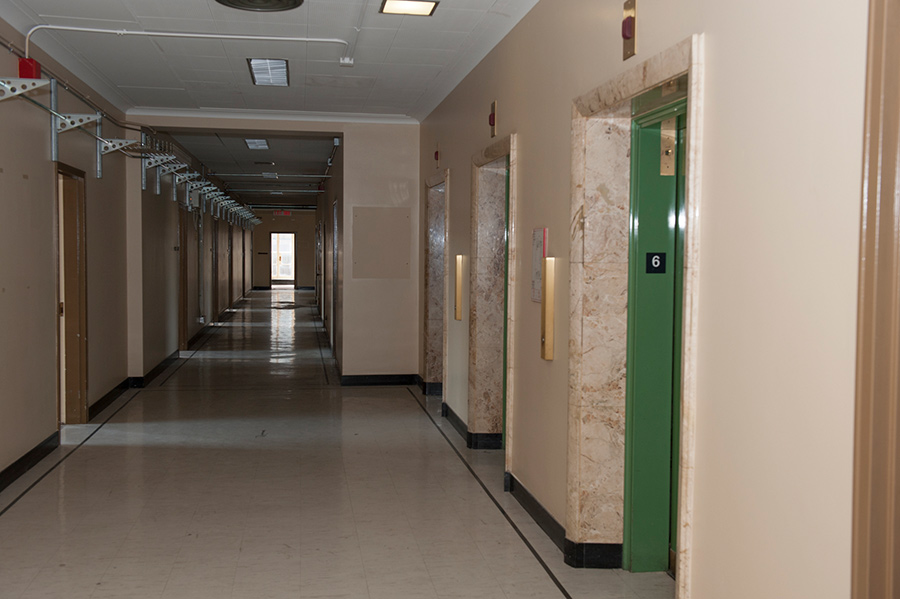

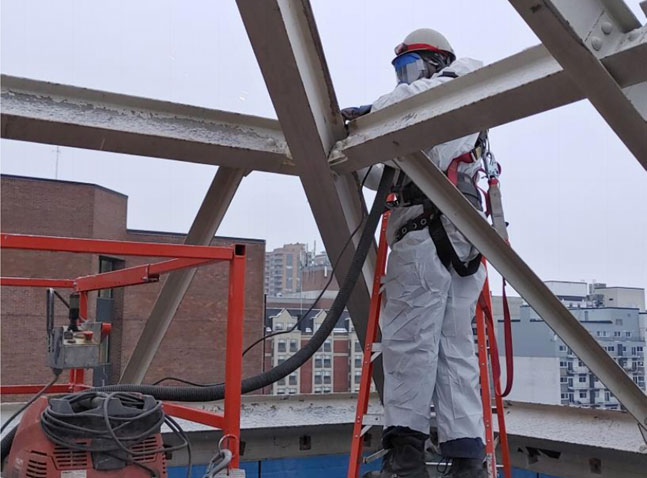
Ongoing construction
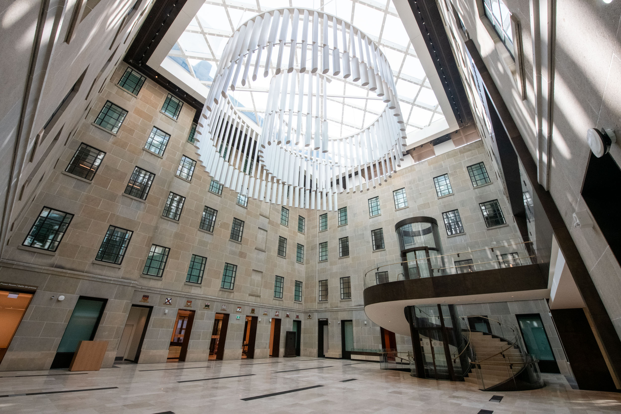
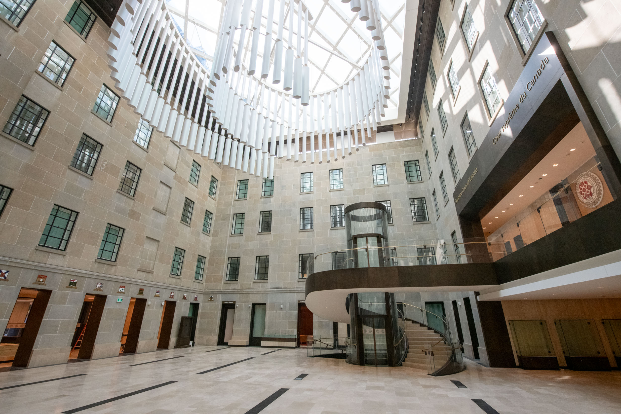
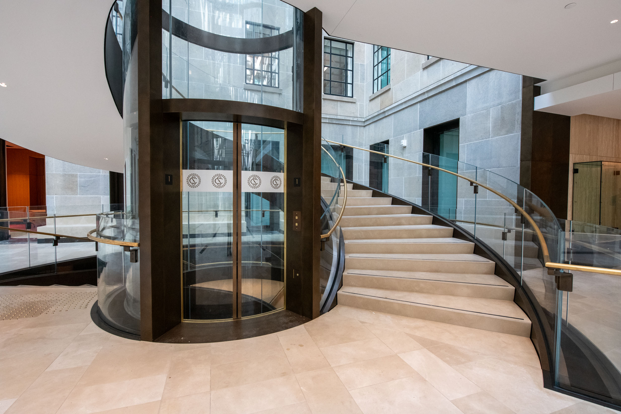
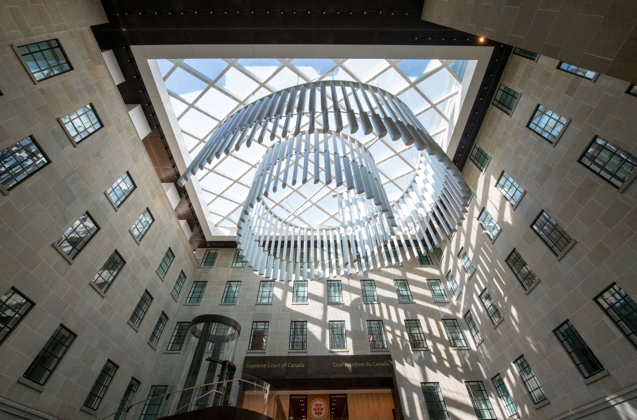
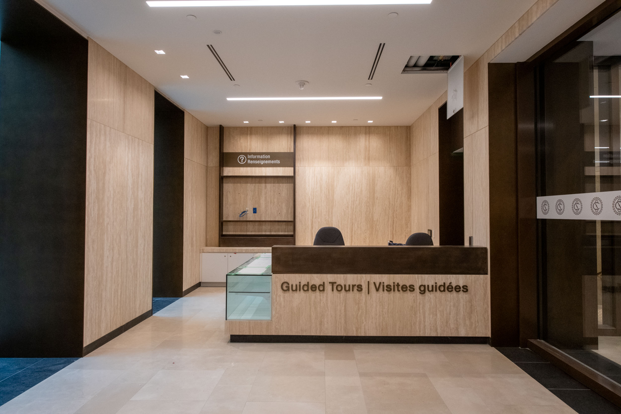
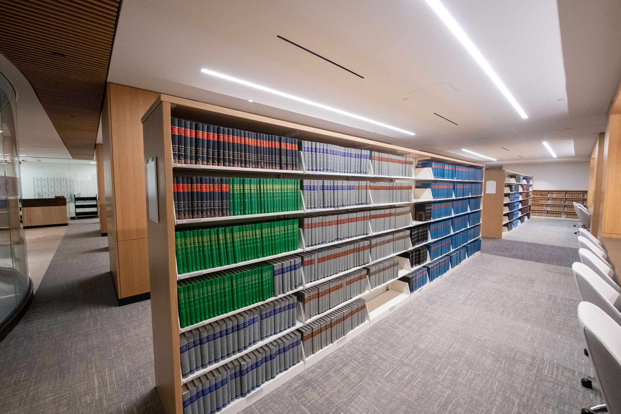
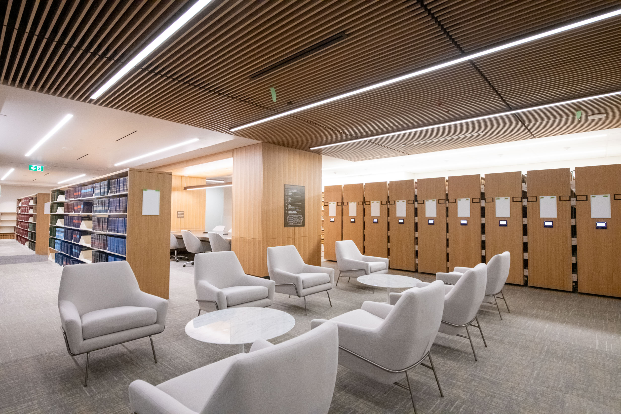
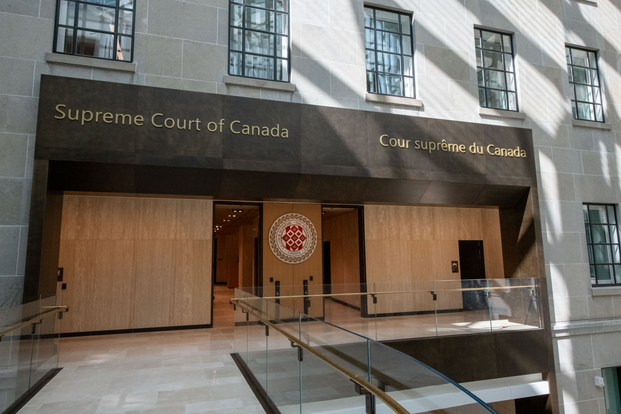
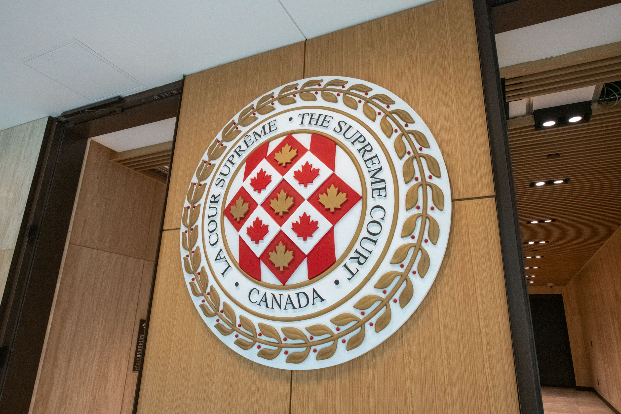
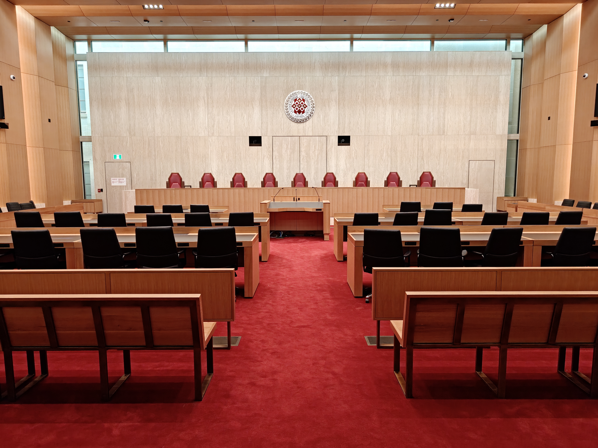
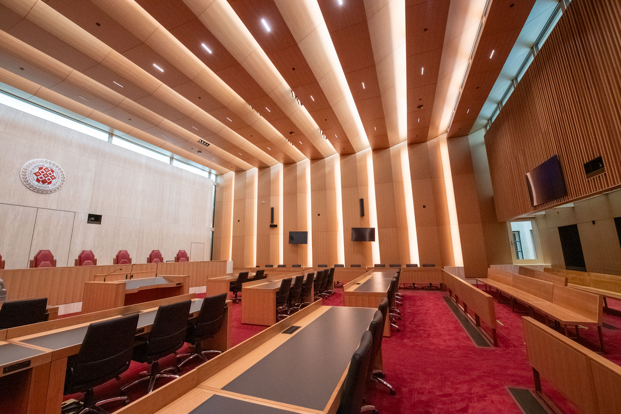
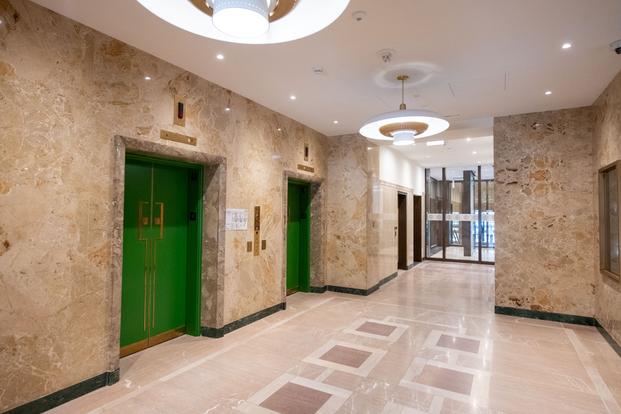
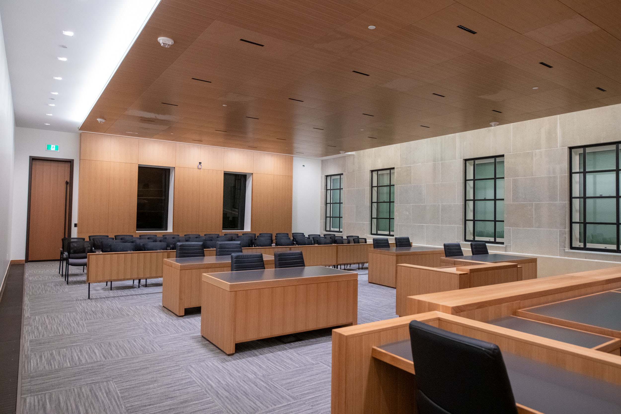
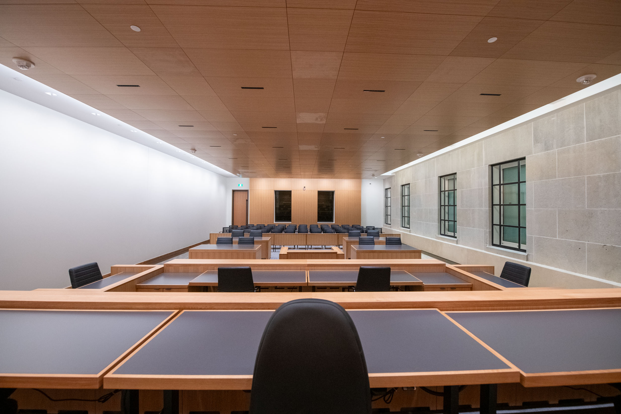
Completed project (July 2026)
Video: The West Memorial Building’s Next Chapter
Discover the story of the West Memorial Building and its transformation into the temporary home of the Supreme Court of Canada. Learn about its restoration and modernization, and the skilled workers who brought the project to life.
Transcript of the West Memorial Building’s Next Chapter: Supporting the Supreme Court of Canada
Start of video
[Music plays]
(Text on screen: Public Services and Procurement Canada)
[The video opens with an aerial exterior view of the West Memorial Building in downtown Ottawa. The camera moves toward the building, showing its stone façade, before panning down to the Memorial Colonnade and Canadian flag.]
Standing proudly in the heart of Ottawa, the West Memorial Building is more than just stone and structure—it is a tribute to service, sacrifice, and Canadian history.
[The video changes to an aerial exterior view of the newly renovated West Memorial Building, which fades into an architectural drawing of the building. The drawing is followed by an old sketch of the East and West Memorial Buildings and the Colonnade connecting the two. The sketch then fades into an aerial video view of the same area shown in the sketch, with Ottawa buildings visible in the background.]
Originally constructed in the 1950s, the building was dedicated to honour the memory of those who served during the Second World War. Together with its counterpart, the East Memorial Building, it forms part of a commemorative pair, two structures built to reflect remembrance and national purpose.
[The video returns to an aerial view, panning across the front of the newly renovated West Memorial Building. The scene then changes to an aerial view from the northwest corner, showing the entire building.]
For decades, it supported the work of federal public servants, becoming an integral part of Canada's capital landscape.
[The video shows the building during construction and restoration. A worker wearing a hard hat and high-visibility clothing works inside the building, with construction equipment, exposed framing and unfinished interior spaces visible.]
[The video moves to a wide rooftop view, where workers are installing glass panels in the skylight above the Grand Hall, followed by close-up shots of the workers lowering a glass panel into place.]
[The video switches to an interior view looking up into the Grand Hall, where workers on scaffolding are installing the new acoustic chandelier beneath the skylight. Next, an old window within the building is shown, and through the window work being completed in the new temporary Supreme Court space.]
[The video then shows a worker installing a panel on the staircase and elevator located in the corner of the Grand Hall. A pan crosses the stairs, followed by a worker inspecting the stair treads.]
Over time, the building required significant renewal. Public Services and Procurement Canada took on the important role of restoring and modernizing the space. The work carefully balanced heritage preservation with the needs of a modern workplace, ensuring the building will continue to serve Canadians for generations to come.
[The video pans throughout the space that will become the temporary Supreme Court, showing various elements including brick and wood panels, with the skylight visible through the wood beams.]
[The video then switches to the finished spaces of the West Memorial Building, showing the spacious Grand Hall, the staircase and elevator, the first-floor entrance to the temporary Hearing Rooms and the second-floor entrance to the temporary Supreme Court.]
[The video moves to the interior front entrance, where there are two sides: one for visitors and one for court business. Both sides have scanning machines and workstations.]
[The video then shows the new library, with rows of books on shelves, before moving to the hearing room located off the Grand Hall on the first level. A view from the back shows the seating and judges' desks.]
[Next, the new Supreme Court is shown from the back, with the nine judges' seats visible. A door opens behind the seats.]
[The video changes to a view of the original Supreme Court building across the street from the West Memorial Building, followed by a front view of the historic Supreme Court and an aerial video view of the building.]
During this transformation, the West Memorial Building was prepared for its next chapter: hosting the Supreme Court of Canada. Spaces have been adapted into a fully functional judicial environment—supporting one of the country's most important institutions while the Court's permanent home undergoes a major rehabilitation.
[The video then shows the acoustic chandelier from below in the Grand Hall, followed by a typical office space. The next shot shows a restored hallway with the original light fixtures and the original green colour on the elevator fronts.]
[The video moves outside, with an upward pan of the Memorial Colonnade and monument.]
Once the Supreme Court of Canada returns to its restored home, the West Memorial Building will continue its evolution—welcoming new occupants, while preserving the legacy it was built to honour.
[The video ends with an aerial pan of the original building that morphs into a shot of the newly restored building that shows the two skylights, one that is over the Grand Hall and other over the new temporary Supreme Court.]
The West Memorial Building. A place rooted in remembrance, renewed for today, and ready for tomorrow.
(Text on screen: Check us out: Facebook: /PSPC.SPAC, YouTube: PSPC_SPAC, X: @pspc_spac, Instagram: @pspc_spac)
(Text on screen: ISBN: 978-1-100-00456-3, Catalogue: P4-193/2026E-MP4)
[Music stops]
(Public Services and Procurement Canada signature)
(Canada Wordmark)
End of video
Benefits to Canadians
This construction project provided local and national economic benefits. It has created many jobs in the following industries:
- construction materials
- manufacturing
- professional services
Over the long term, the space will be used to consolidate government operations and reduce the amount of office space leased by the Government of Canada for its employees.
This project made it possible to add new green measures to the heritage building. This aligns with the Federal Sustainable Development Strategy.
The design for the West Memorial Building project received a certificate of achievement for green design. The design was rated with 4 Green Globes in July 2020.
Memorial Colonnade
As part of a separate project, we repaired, conserved and protected the Memorial Colonnade, which links the East and West Memorial Buildings.
The main entryway to the West Memorial Building is adjacent to the Memorial Colonnade. As such, completion of the Memorial Colonnade project was required before occupants could move into the West Memorial Building.
The Memorial Colonnade project was completed in December 2025, enabling occupancy of the West Memorial Building.
Latest news about this project
Related links
- Supreme Court of Canada Building: Rehabilitation
- Tender award for the West Memorial Building Rehabilitation Project Construction Manager
- Tender award for the West Memorial Building Rehabilitation Project Design Consultant
- Directory of Federal Real Property: West Memorial Building
- Directory of Federal Heritage Designations: West Memorial Building
- Low carbon in the National Capital Region's buildings (Energy Services Acquisition Program)
- Greening government operations (Federal Sustainable Development Strategy)